

Address
4361 Shadowood Drive, Clinton, WA
Price
$ 545,000
Property Attributes
- ID#2560879
- TypeSingle Family
- CountyISLAND
- CityClinton
- AreaSouth Whidbey Island
- NeighborhoodDeer Lake
- Zip98236
- StyleCraftsman
- Year Built1995
- Taxes$ 4314
- Price$ 545,000
- Bedrooms2
- Full Bathrooms3
- Half Bathrooms0
- Sqr Footage2096
- Lot Size0.362 Acres
Data Source:
Northwest Multiple Listing Service (NWMLS)
Property Description
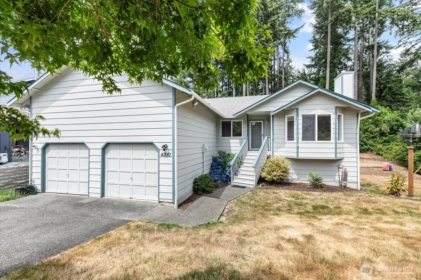
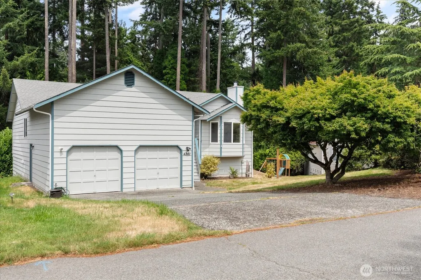
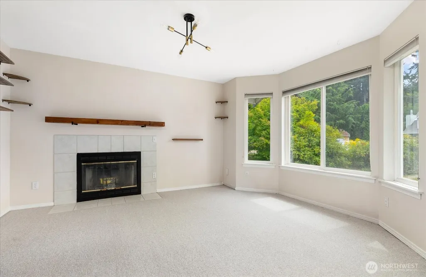
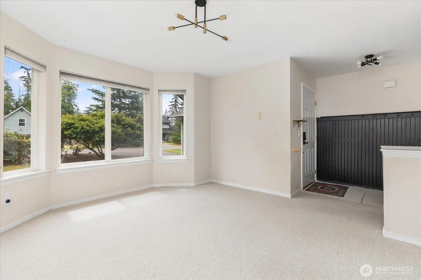
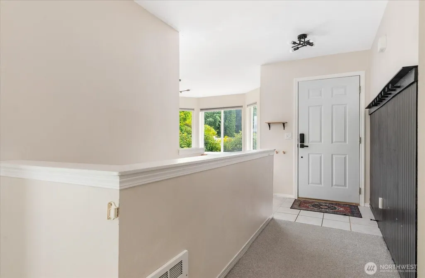
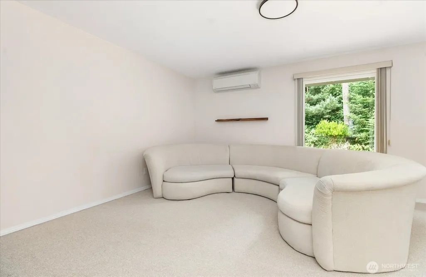
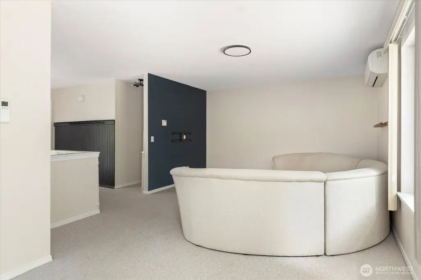
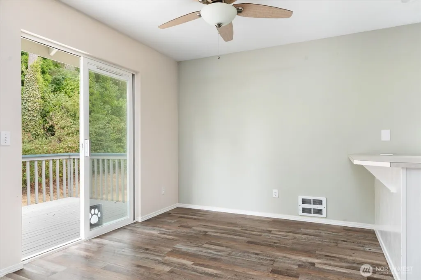
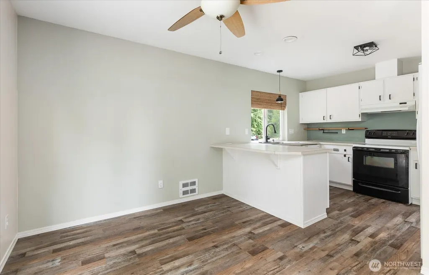
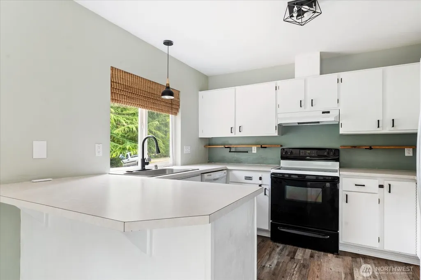
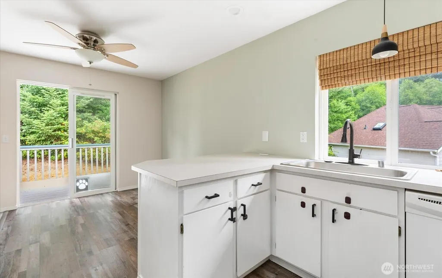
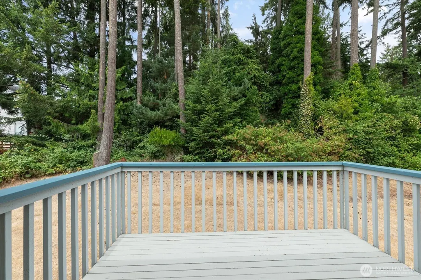
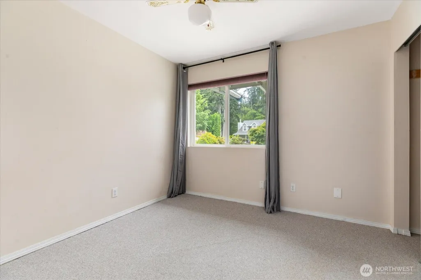
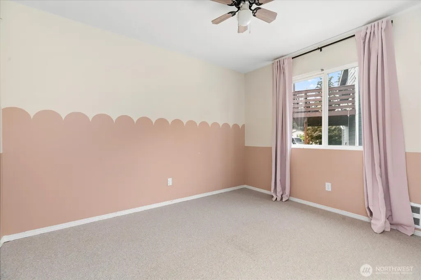
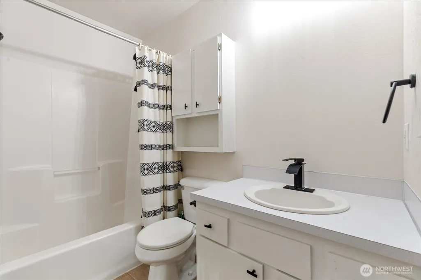
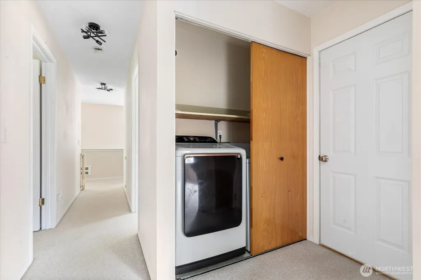
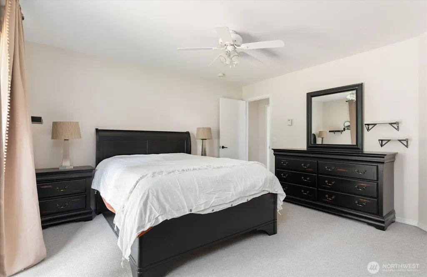
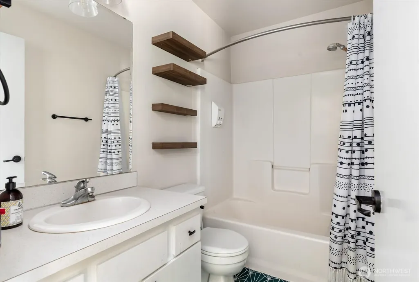
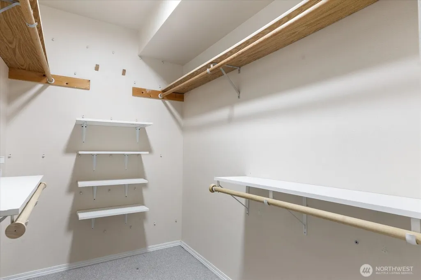
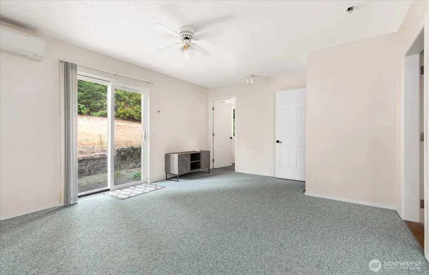
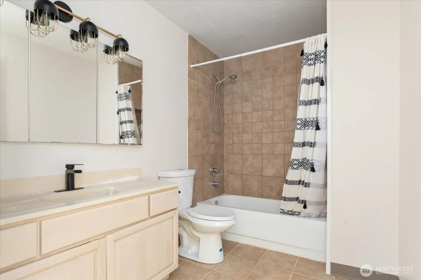
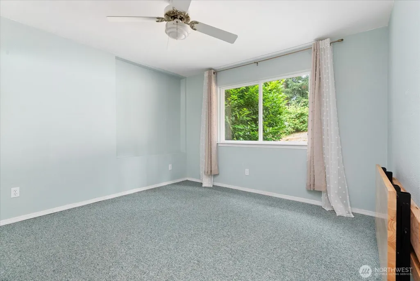
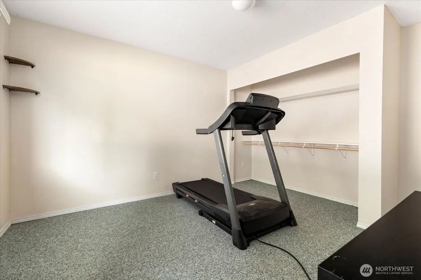
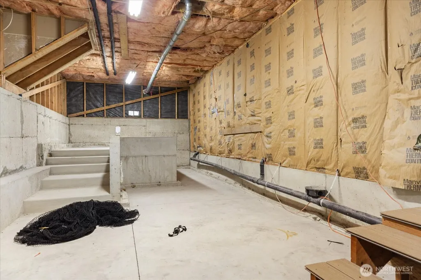
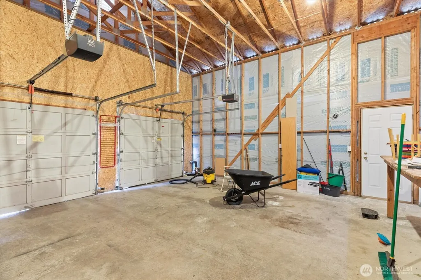
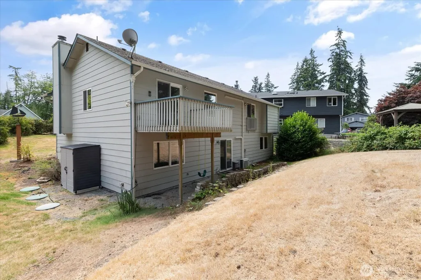
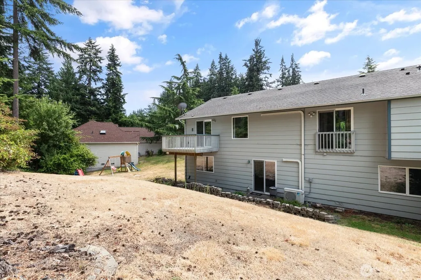
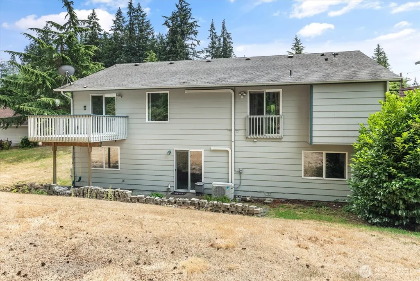
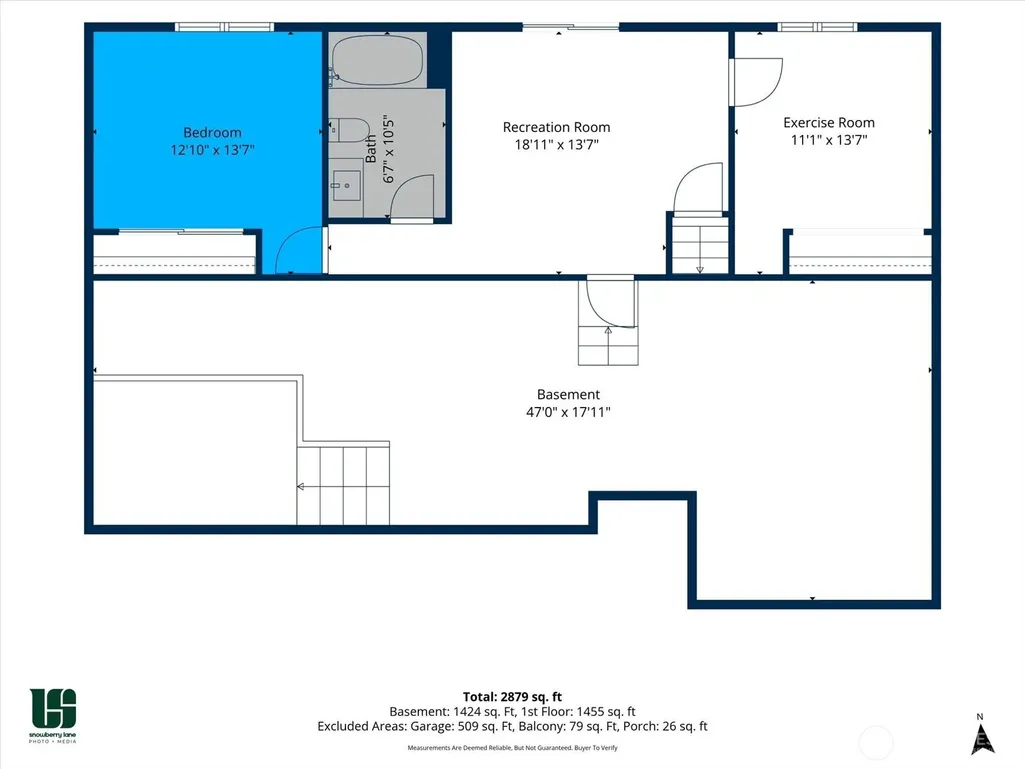
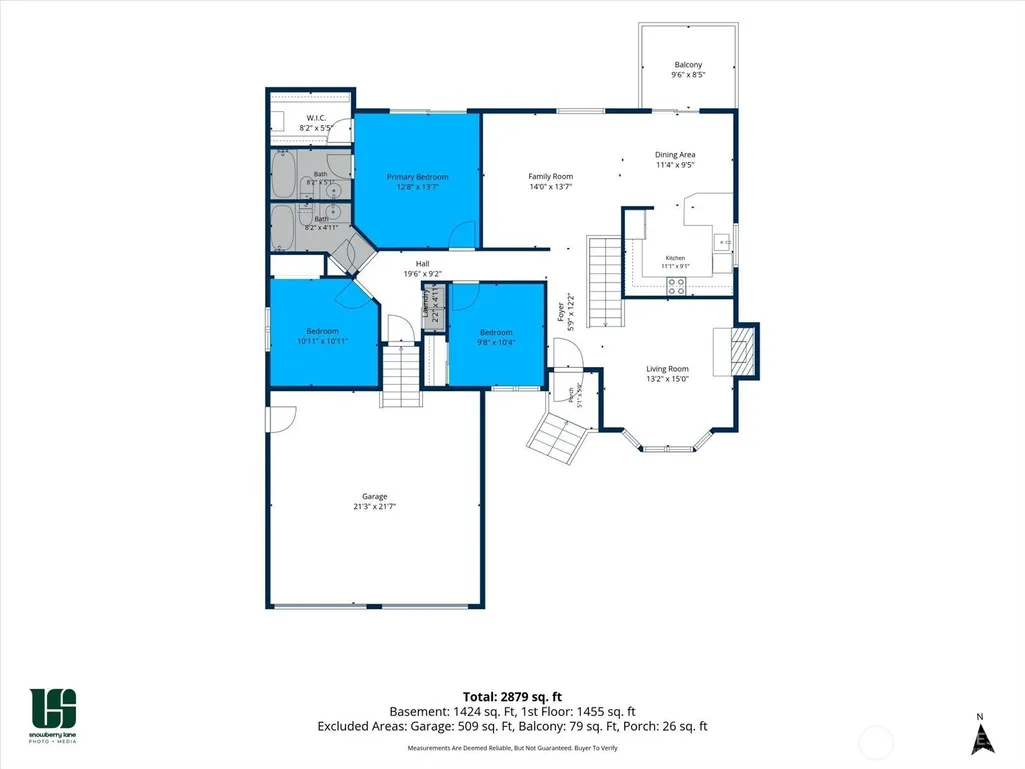
Welcome to Clinton - The Gateway to Whidbey Island. Nestled on a quiet cul-de-sac just blocks from Deer Lake, this exceptional home offers the perfect blend of privacy, space, and convenience. Ideally located only five minutes from the Clinton ferry, it's an outstanding opportunity for commuters and anyone looking to enjoy the Whidbey Island lifestyle. Step inside to discover bright, light-filled living spaces designed for comfortable everyday living and effortless entertaining. The spacious living room features a cozy fire place for friends. Enjoy your morning coffee or evening sunsets from the balcony overlooking the expansive, private backyard and side yard - perfect for entertaining, outdoor games, gardening, or simply relaxing. The main level includes a generous primary suite with a walk-in closet and private bath, plus one additional bedroom and den, a full guest bath, and a convenient laundry area. Downstairs, the fully finished daylight basement offers incredible flexibility with a large recreation room, two additional bedrooms, a third full bath, and a substantial storage room with endless possibilities for hobbies, a workshop, home gym, or extra living space. With abundant indoor and outdoor living areas, a desirable location near Deer Lake, and quick access to the ferry, this home truly has it all. Come experience the best of Clinton and make this Whidbey Island retreat your own.
| Elementary School | Middle School | High School |
|---|---|---|
| So. Whidbey Primary Elementary School | South Whidbey Middle | So. Whidbey High |
| Price History | |
|---|---|
| 7/27/2026 | Listed $569,000 |
| 9/3/2026 | 5$545,000 |
General Features
| Living Area | 2096 |
|---|---|
| Sewer | Septic Tank |
| Heating | Ductless,Wall Furnace |
| Cooling | Ductless |
| Possession | Closing |
| Roof | Composition |
| Appliances | Dishwasher,Dryer,Refrigerator,Stove(s)/Range(s),Washer |
| Architectural Style | Craftsman |
| Year Built | 1995 |
| View | Territorial |
| Topography | Partial Slope |
| Levels | Two |
| Property Subtype | Single Family Residence |
| Tax Year | 2026 |
| County | Island |
| New Construction | No |
| Property Type | Residential |
| HOA | No |
| Attached Garage | Yes |
| Subdivision Name | Deer Lake |
| Facing Direction | Northeast |
| Garage Y/N | Yes |
| Full Baths | 3 |
| Special Listing Conditions | None |
| Status | Active |
| Directions | GPS Friendly. |
| High School | So. Whidbey High |
| City | Clinton |
| Entry Location | Main |
| Senior Community Y/N | No |
| High School District | South Whidbey Island |
| MLS Area | 811 - South Whidbey Island |
| Lot Size Units | Square Feet |
| Lot Size Square Feet | 15768 |
| Carport Y/N | No |
| Listing Terms | Cash,Conventional |
| Elementary School | So. Whidbey Primary |
| Land Lease Y/N | No |
| Tax Annual Amount | 4314 |
| Middle/Junior High School | South Whidbey Middle |
| Property Condition | Good |
| Public Remarks | Welcome to Clinton - The Gateway to Whidbey Island. Nestled on a quiet cul-de-sac just blocks from Deer Lake,this exceptional home offers the perfect blend of privacy,space,and convenience. Ideally l |
| Structure Type | House |
| Building Area Units | Square Feet |
| Standard Status | Active |
| Water Company | Shadowood HOA |
| Property Style | 12 - 2 Story |
| NWM_ShowMapLink | Yes |
Interior Features
| Interior Amenities | Bath Off Primary,Ceiling Fan(s),Dbl Pane/Storm Window,Dining Room,Fireplace,Walk-In Closet(s),Wired for Generator |
|---|---|
| Basement | Daylight,Finished |
| Flooring | Laminate,Carpet |
| Total Fireplaces | 1 |
| Fireplace Features | Wood Burning |
| Air Conditioning Y/N | Yes |
| Heating Y/N | Yes |
| Fireplace Y/N | Yes |
| Total Bedrooms | 2 |
| Main Level Bedrooms | 2 |
| Total Baths | 3 |
| Bedrooms Possible | 2 |
| Fireplaces Main | 1 |
| Power Production Type | Electric |
| Baths Full Main | 2 |
| Baths Full Lower | 1 |
| Bathrooms | 3 |
Exterior Features
| Exterior Amenities | Wood,Wood Products |
|---|---|
| Vegetation | Garden Space,Wooded |
| Parking Features | Driveway,Attached Garage |
| Lot Features | Cul-De-Sac,Dead End Street,Paved |
| Water Source | Community |
| Total Parking | 4 |
| Inclusions | Dishwasher(s),Dryer(s),Refrigerator(s),Stove(s)/Range(s),Washer(s) |
| Foundation Details | Poured Concrete,Slab |
| Building Area Total | 2096 |
| Lot Dimensions | 126x120x59x138x41x38 |
| Lot Size Acres | 0.362 |
| Waterfront Y/N | No |
| Covered Spaces | 2 |
| Irrigation Water Rights Y/N | No |
| Site Features | Cable TV,Deck |
| Parking Uncovered Total | 2 |
Amenities
- Foreclosure
- Views
- Short Sale
- New Construction
- Adult 55+
- Lease To Own
- No HOA Fees
- Furnished
- Primary On Main
- Air Conditioning
- Seller Finance
- Green
- Fixer Upper
- Horse
- Golf
- Fireplace
- Deck
- Garage
- Basement
- Pool
Property vs Single Family Average in 98236
Price
Taxes
Year Built
Visits

 Spokane Association of REALTORS® All information deemed reliable but not guaranteed. All properties are subject to prior sale, change or withdrawal. Neither listing broker(s) or information provider(s) shall be responsible for any typographical errors, misinformation, misprints and shall be held totally harmless. Listing(s) information is provided for consumer's personal, non-commercial use and may not be used for any purpose other than to identify prospective properties consumers may be interested in purchasing. The data relating to real estate for sale on this website comes in part from the Internet Data Exchange program of the Multiple Listing Service. Real estate listings held by brokerage firms other than REMAX Inland Empire may be marked with the Internet Data Exchange logo and detailed information about those properties will include the name of the listing broker(s) when required by the MLS. Copyright ©2026 All rights reserved.
Last Updated: September 23, 2026 5:38 PM UTC
Spokane Association of REALTORS® All information deemed reliable but not guaranteed. All properties are subject to prior sale, change or withdrawal. Neither listing broker(s) or information provider(s) shall be responsible for any typographical errors, misinformation, misprints and shall be held totally harmless. Listing(s) information is provided for consumer's personal, non-commercial use and may not be used for any purpose other than to identify prospective properties consumers may be interested in purchasing. The data relating to real estate for sale on this website comes in part from the Internet Data Exchange program of the Multiple Listing Service. Real estate listings held by brokerage firms other than REMAX Inland Empire may be marked with the Internet Data Exchange logo and detailed information about those properties will include the name of the listing broker(s) when required by the MLS. Copyright ©2026 All rights reserved.
Last Updated: September 23, 2026 5:38 PM UTC
 Coeur d'AleneAssociation of REALTORS® All information deemed reliable but not guaranteed. All properties are subject to prior sale, change or withdrawal. Neither listing broker(s) or information provider(s) shall be responsible for any typographical errors, misinformation, misprints and shall be held totally harmless. Listing(s) information is provided for consumer's personal, non-commercial use and may not be used for any purpose other than to identify prospective properties consumers may be

